Home > Past Experience > West Edge
West Edge
Project Description
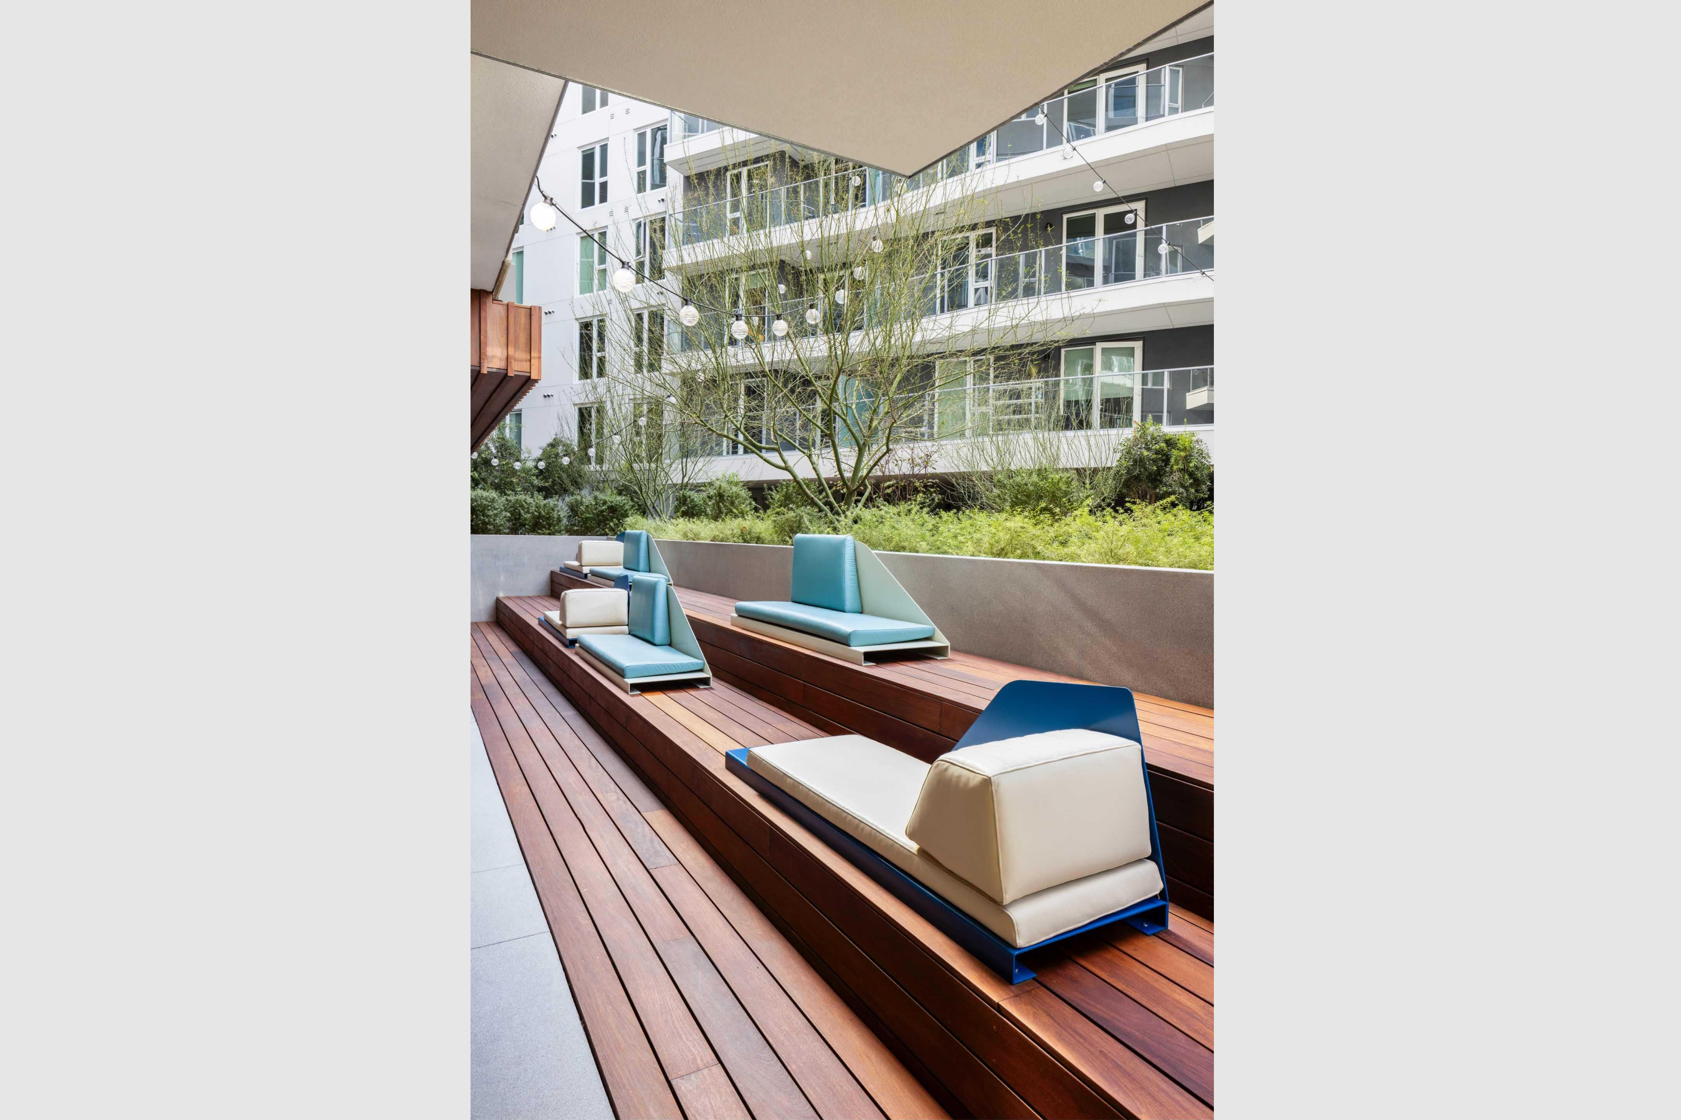
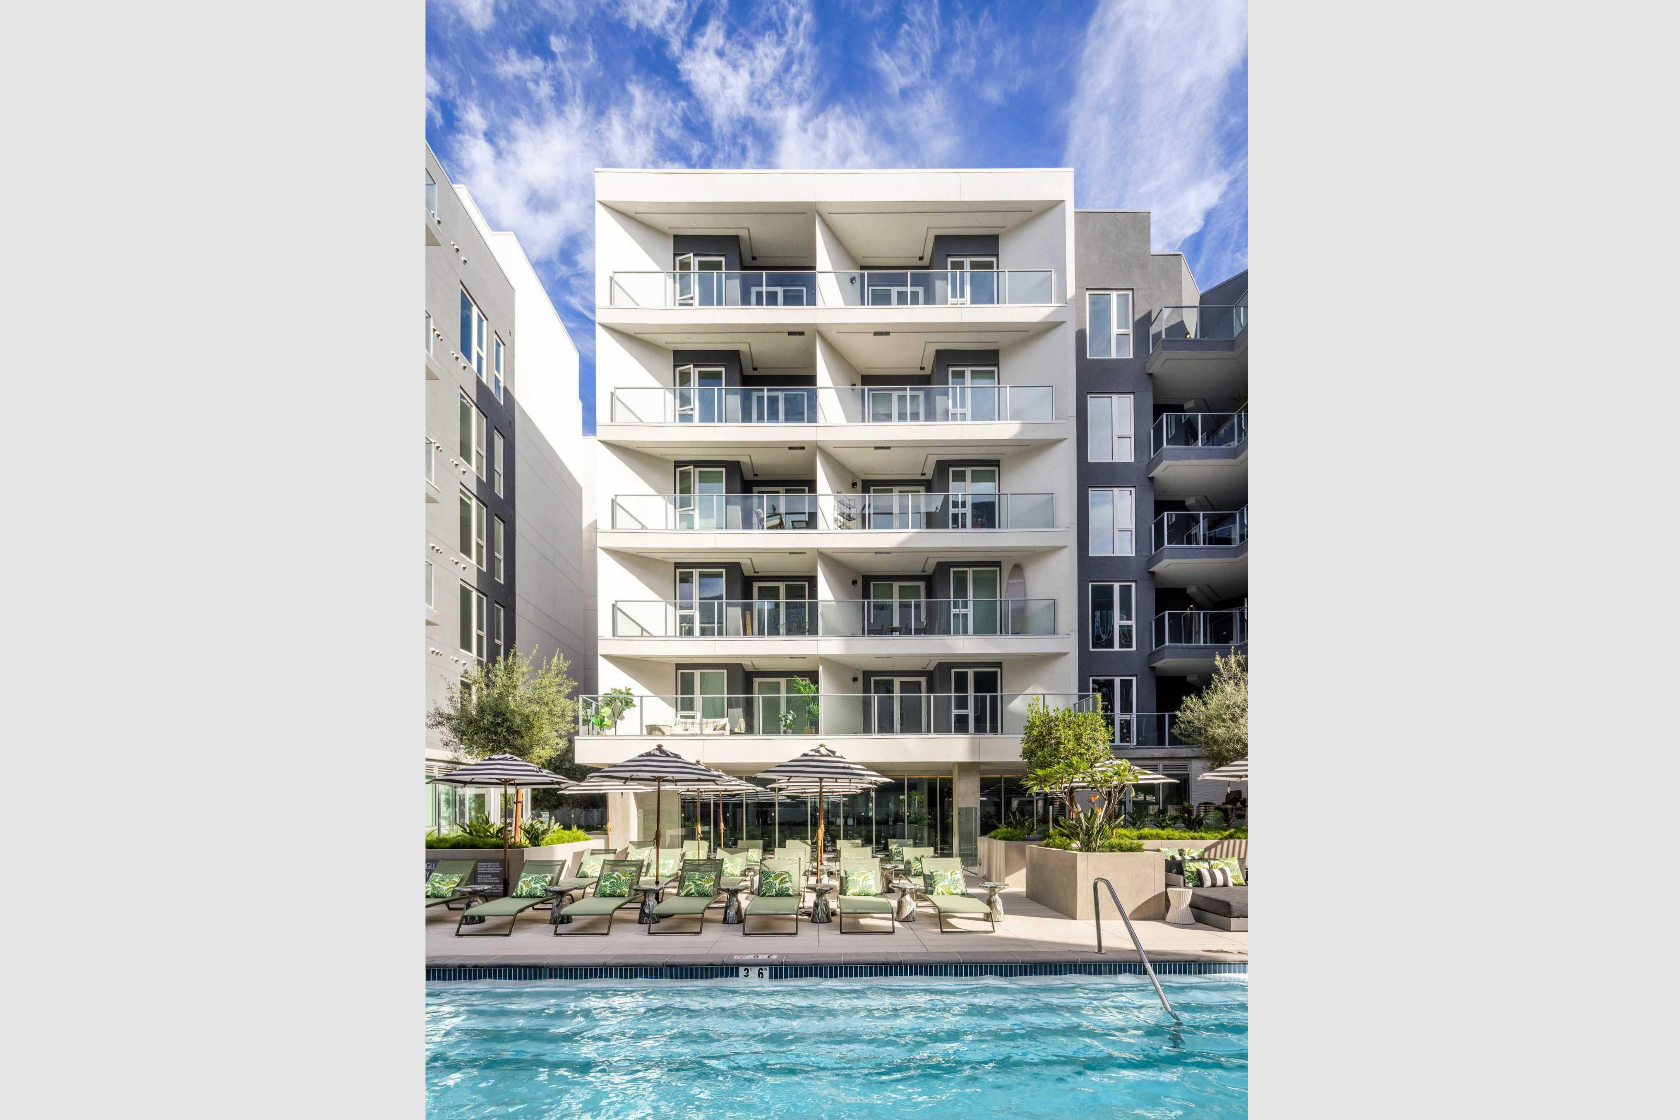
West Edge is a dynamic development featuring two distinct structures: a striking nine story office tower and a 607-unit apartment building, both situated above a shared parking garage spanning three subterranean levels. Notably, the office tower serves as the headquarters for Riot Games and Hines Real Estate Group, while the ground floor accommodates a Gelson’s grocery store and multiple retail spaces poised for future restaurants and shops. Within the West Edge apartments, residents enjoy an array of amenities, including two inviting courtyards and two rooftop decks, featuring a pool, BBQs, and outdoor TVs. Further enhancing the living experience are facilities such as a residential lounge, fitness center, co-working spaces, library, game room, chef’s kitchen, and pet washing stations. A public plaza situated between the buildings adds a welcoming communal area to the development. Strategically located just two blocks from the Metro Expo Line and positioned at a major intersection, West Edge garners significant attention as a prime destination for city living.
- Developer: Hines Real Estate
- Architect: Gensler & TSM Architects
- General Contractor: W.E. O’Neil
- Duration: Los Angeles, CA
Work Experience
Working on West Edge was a true test of my superintendent skills, demanding the fastest pace I have ever experienced in my career. With up to 450 workers on-site at the peak of construction, a significant portion of which were under my direction, having a solid plan in place was absolutely crucial. Among my various responsibilities, completion of the plaza was my biggest achievement. By strategically utilizing compatible waterproofing products and coordinating specific crews for overtime work, I was able to shave 7 weeks off a 24 week schedule while maintaining a high level of quality.
Site logistics presented another significant challenge to manage. After achieving TCO #1, three different tenant improvement contractors moved in to begin their work, sharing the same loading dock for deliveries and the same ramp into the garage for storage. It required a delicate dance to ensure smooth operations, as any misstep could clog our delivery system and disrupt the workflow for everyone involved.
Despite the stress and challenges I faced each day, the payoff was immense. West Edge is the most beautiful project I’ve had the privilege to work on so far. While the days were demanding, the experience was incredibly rewarding.
Project Related Images